Shop Cabins & Flat Pack Units
6+1 Steel Toilet Cabin
Hitchway · Ref: STC61
- UK mainland delivery arranged — or collect from our yard
- Checked over and prepared before handover
- Viewings by appointment · finance available on request
£9,745.00
In stock — available to order
Secure checkout
Book a Viewing or Ask a QuestionKey Specifications
- Container Color
- Blue, White
- Container Condition
- New
- Condition
- New
- Category
- Cabins & Flat Pack Units
- SKU
- STC61
You May Also Like
More like this → 
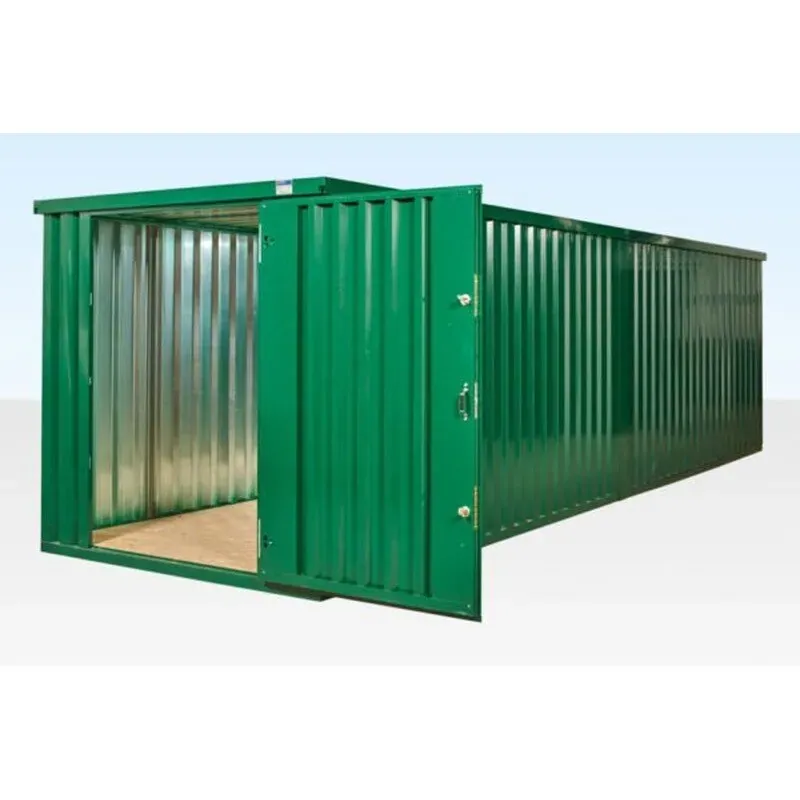
8M X 2.1M End Linked Flat Packed Container Bundle (Powder Coated)
SKU# ENFPCBPC8M21M
In Stock
£2,210.00
Specifications & Details
6+1 Steel Toilet Cabin for Sale
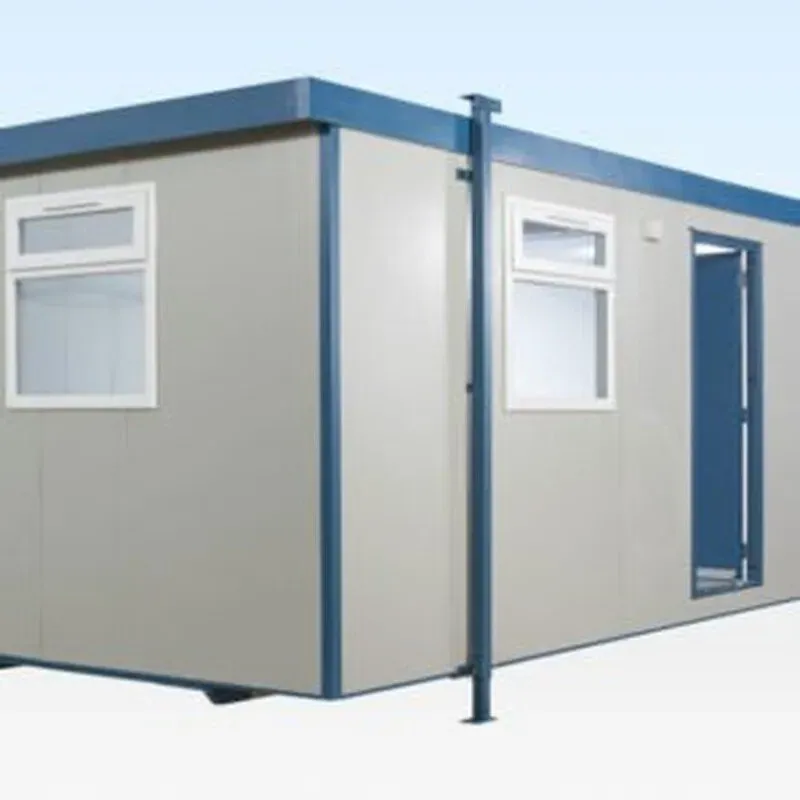
The 6+1 steel toilet cabin is our largest-configuration welfare unit, delivering six WC cubicles plus a urinal section in one rugged, self-contained block. Built for major construction sites, large events, and high-traffic venues, this anti-vandal steel toilet cabin comes fully fitted with basins, water heaters, and extractor ventilation, and it is electrically tested, so it is ready to serve a substantial workforce or crowd.
Maximum Capacity, Minimum Fuss
With a 6+1 layout, this cabin handles peak demand that smaller blocks cannot, reducing queues at shift changes or during busy event periods. It stands on its corner posts with no jacklegs required, so positioning is quick and stable, and two steel external doors with deadlocks keep the unit secure when unattended.
Durable, Hygienic, and Weather-Ready
Anti-vandal steel construction and a windowless design (ventilated by fitted extractor fans) minimise the risk of damage and break-ins on exposed sites. Inside, a sealed vinyl floor and wipe-clean wall boards make cleaning fast between uses, while insulated walls and ceiling, tubular heaters, and fluorescent strip lighting keep the facilities warm, bright, and usable in all seasons.
Specifications
- Configuration: 6 + 1 toilet (six WCs plus urinal area)
- Steel anti-vandal construction; electrically tested
- 2 steel external doors with deadlocks
- No windows; extractor fans fitted for ventilation
- Stands on corner posts, no jacklegs required
- Sealed vinyl floor over 18mm particle board
- Wipe-clean wall boards; insulated walls and ceiling
- WCs, basins, urinals and water heaters fitted
- Fluorescent strip lighting and tubular heaters
- External: 9.76m L x 3.0m W x 2.7m H
- Internal: 9.51m L x 2.75m W x 2.3m H
- Door: 0.8m W x 1.99m H
- Colours: blue, white; condition: new
This unit is supplied new with factory-fresh fittings and no wear to assess. Because it is a large block, plan for firm, level ground and clear crane or HIAB access at the delivery point, and confirm your water supply and drainage arrangements in advance. Match the 6+1 capacity to your expected number of users so facilities keep pace with demand.