Shop Cabins & Flat Pack Units
48Ft x 10Ft Jackleg Office Cabin
Hitchway · Ref: JCOCNC48FT10H
- UK mainland delivery arranged — or collect from our yard
- Checked over and prepared before handover
- Viewings by appointment · finance available on request
£14,575.00
In stock — available to order
Secure checkout
Book a Viewing or Ask a QuestionKey Specifications
- Container Color
- Blue, White
- Container Condition
- New
- Container Size
- 48ft
- Condition
- New
- Category
- Cabins & Flat Pack Units
- SKU
- JCOCNC48FT10H
You May Also Like
More like this → 
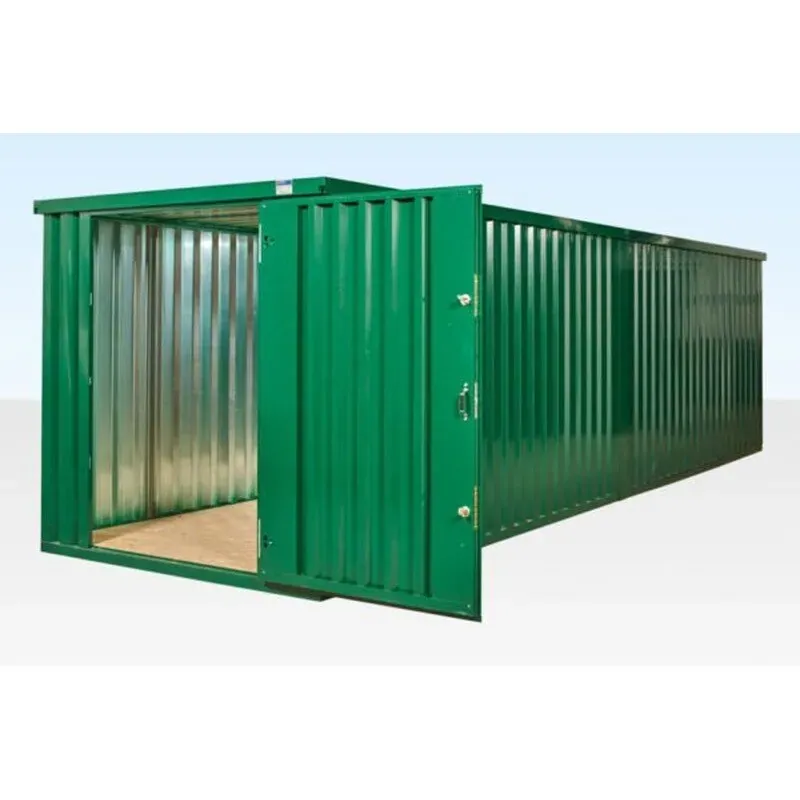
8M X 2.1M End Linked Flat Packed Container Bundle (Powder Coated)
SKU# ENFPCBPC8M21M
In Stock
£2,210.00
Specifications & Details
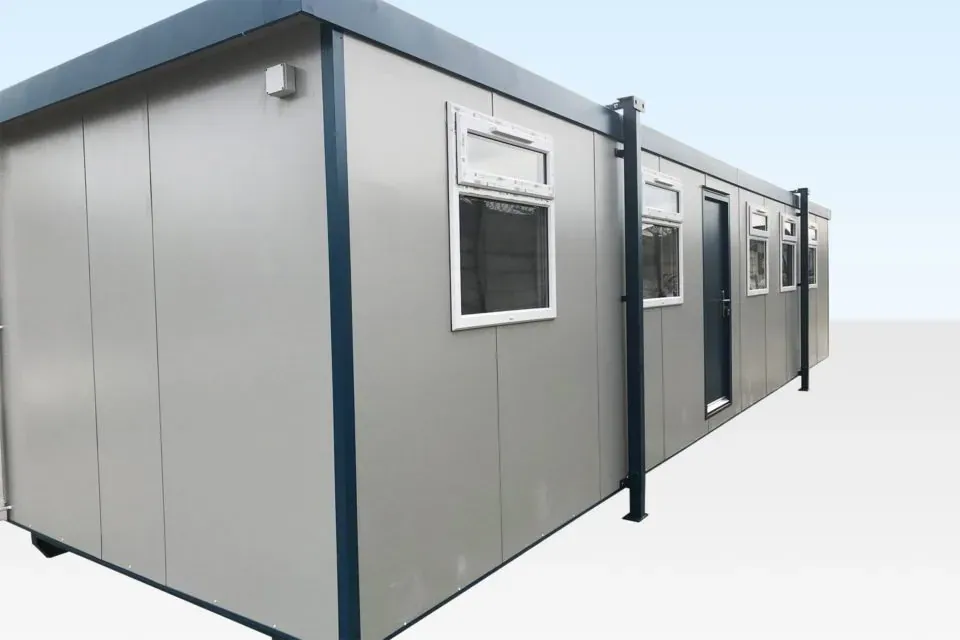
48Ft x 10Ft Jackleg Office Cabin for Sale
When you need generous, professional workspace on site, this new 48ft x 10ft jackleg office cabin delivers nearly 40 feet of usable interior length with a durable plastisol exterior as standard. It suits larger site offices, meeting rooms, welfare and admin space, or temporary premises, arriving fully insulated, lit, heated, and wired so your crew can start working straight away.
Built to Last With Minimal Upkeep
The plastisol finish is 9mm Far Eastern plywood laminated with plastic-coated steel sheet, producing a tough, attractive, low-maintenance shell that copes well outdoors. With uPVC double-glazed windows fitted as standard on this model, the cabin stays warmer and quieter than single-glazed alternatives, an advantage for offices in cold or noisy locations.
Ready-to-Use Interior and Security
The interior features sealed vinyl flooring and textured vinyl-faced, wipe-clean plasterboard walls, with insulation to the walls, ceiling, and floor for efficient heating. A fitted consumer unit, fluorescent strip lighting, and an electric timed panel heater come as standard, and security packs with either mesh coverings or steel shutters are available to protect the windows on exposed sites.
Specifications
- Fixed-point jacklegs for on-site leveling
- Plastisol external finish
- 6 x uPVC double-glazed windows
- 4 x double power points, 3 x heaters, 5 x lights
- Sealed vinyl flooring; insulated walls, ceiling and floor
- Textured vinyl-faced wipe-clean plasterboard walls
- Fitted consumer unit and fluorescent strip lighting
- Electric timed panel heater
- Security packs with mesh or steel shutters available
- Range of colours (blue, white)
- External: 12.2m L x 3.05m W x 2.75m H (3.18m W including jacks)
- Internal: 12m L x 2.95m W x 2.3m H
- Door: 0.89m W x 1.99m H
This cabin is supplied brand new, so there is no prior wear to inspect. Because of its length, plan for a firm, level delivery position with clear crane or HIAB access, and add a security pack if the unit will be left unattended. Think about window and shutter placement relative to how you will lay out desks and partitions inside.