Shop Modified Containers
8Ft x 5Ft Mains Toilet/Shower
Hitchway · Ref: SCTSC8FT5H
- UK mainland delivery arranged — or collect from our yard
- Checked over and prepared before handover
- Viewings by appointment · finance available on request
£2,700.00
In stock — available to order
Secure checkout
Book a Viewing or Ask a QuestionKey Specifications
- Container Color
- Green
- Container Size
- 8ft
- Container Condition
- New
- Condition
- New
- Category
- Modified Containers
- SKU
- SCTSC8FT5H
You May Also Like
More like this → 
Specifications & Details
8ft x 5ft Mains Toilet/Shower Cabin for Sale
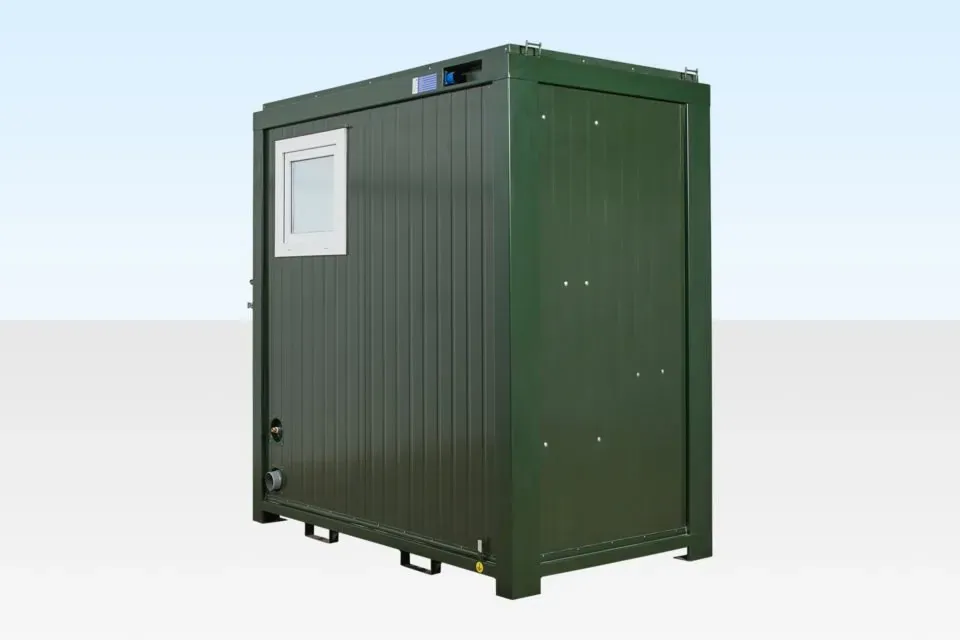
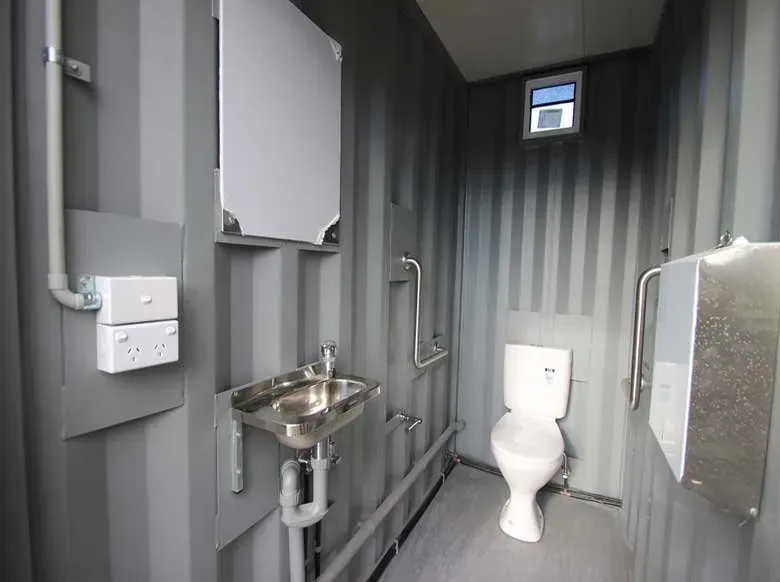
This 8ft x 5ft mains toilet and shower cabin is a fully equipped, ready-to-use welfare unit for sites, yards, and facilities that need proper sanitary facilities connected to mains services. New and finished in green, it combines a WC, shower, and basin in a compact, insulated steel cabin that arrives complete — no fit-out required, just connect and use.
Built for a Long Working Life
Construction is galvanised steel sheet coated on both sides, with PU-foam insulation in the walls and a cement-bound chipboard floor plate. That combination of coated steel and insulation guards against corrosion, controls temperature and noise, and gives the cabin an extended service life even in demanding outdoor conditions. It stands on corner posts, so no jacklegs are needed to site it.
A Complete, Ready-to-Use Facility
Inside you get a single toilet and shower layout with an internal aluminium chequer-plate floor, wipe-clean wall boards, and insulated walls and ceiling for comfort year-round. Lighting and an extractor fan are fitted as standard, and a steel entrance door keeps the unit secure. It suits construction sites, events, sports grounds, and any location that needs a durable, self-contained washroom.
Features and Specifications
- New condition; single toilet and shower layout
- 1 x WC, 1 x shower, 1 x basin
- Galvanised steel construction, coated both sides
- PU-foam insulated walls and ceiling; cement-bound chipboard floor plate
- Internal aluminium chequer-plate floor and wipe-clean wall boards
- Steel entrance door; stands on corner posts (no jacklegs required)
- Lighting and extractor fan fitted
- External: 2.4m L x 1.4m W x 2.55m H
- Internal: 2.3m L x 1.32m W x 2.45m H
- Door: 0.788m W x 1.9m H; no windows
When planning a mains washroom, confirm you have mains water and drainage plus power at the placement point, since this unit is designed to connect to services rather than run standalone. Check the plumbing fittings, fan, and door seal on delivery, and set the cabin on firm, level ground.